
Multi-Family EV Charging Infrastructure Design
Sacramento Municipal Utility District | Multi-Family EV Charging Program | Sacramento Region, California
Project Overview
SMUD operates a dedicated multi-family electric vehicle charging incentive program that provides funding and support for property owners, managers, and tenants to expand EV charging access across the Sacramento region. The program addresses a genuine gap in EV infrastructure: renters in multi-family housing have far less access to home charging than homeowners with garages, and adding that access to existing apartment complexes requires retrofitting electrical systems that were not designed to accommodate it. EETS served as the electrical engineering subconsultant on this program under AECOM, who led customer engagement and provided civil and structural design. EETS was responsible for all electrical engineering across more than ten multi-building residential complexes.
AECOM led the program delivery and primary customer relationships with property owners, handling civil and structural design as well as the bulk of client-facing coordination. EETS participated in site visits and customer meetings, coordinated directly with SMUD on transformer and service requirements and with local building departments on permit submissions, and completed the full electrical design for each property. The scope varied by site depending on the existing power system, with some properties requiring only panel modifications and ductbank extensions and others requiring new panels, distribution switchboards, or transformer installations to support the added load.
The Design Approach
Every site began with a field investigation. As-built drawings for residential complexes of this age are frequently incomplete or not maintained as modifications are made, meaning the actual panel locations, available breaker spaces, and existing load conditions had to be established by walking the property and inspecting the equipment directly. EETS identified which panels were nearest to the proposed charger locations, whether they had physical space for additional breakers, and what the installed load was relative to the service capacity.
Capacity verification was performed under NEC 220.87 in conjunction with load calculations, which allows the existing load to be determined by measuring demand at the service panel over a representative period rather than summing nameplate loads. This approach gives a more accurate picture of actual available capacity than nameplate-based calculations, which tend to overstate the load and may show insufficient capacity even when the panel can in fact support additional circuits. Where metering and accompanied load calculations confirmed available capacity, the design connected new charger circuits to existing panels. Where it did not, new panels or distribution switchboards were added. At sites where the utility service itself needed to grow, EETS coordinated with SMUD on transformer sizing and placement before finalizing the design.
Level 3 DC fast chargers, which require 480V service, were included only at sites where 480V infrastructure already existed. Where only 120/208V or 240V service was available, Level 2 chargers were specified, avoiding the cost and complexity of a service voltage upgrade that the property’s existing electrical system could not economically support.
Project Challenge
Designing in Occupied Residential Communities
Installing new electrical infrastructure in a vacant commercial building and installing it in an occupied residential complex are fundamentally different propositions. At every site in this program, families continued to live in their homes throughout the design and construction process. That reality imposed constraints on both the scope of work and its physical character that a conventional utility or commercial project would not face.
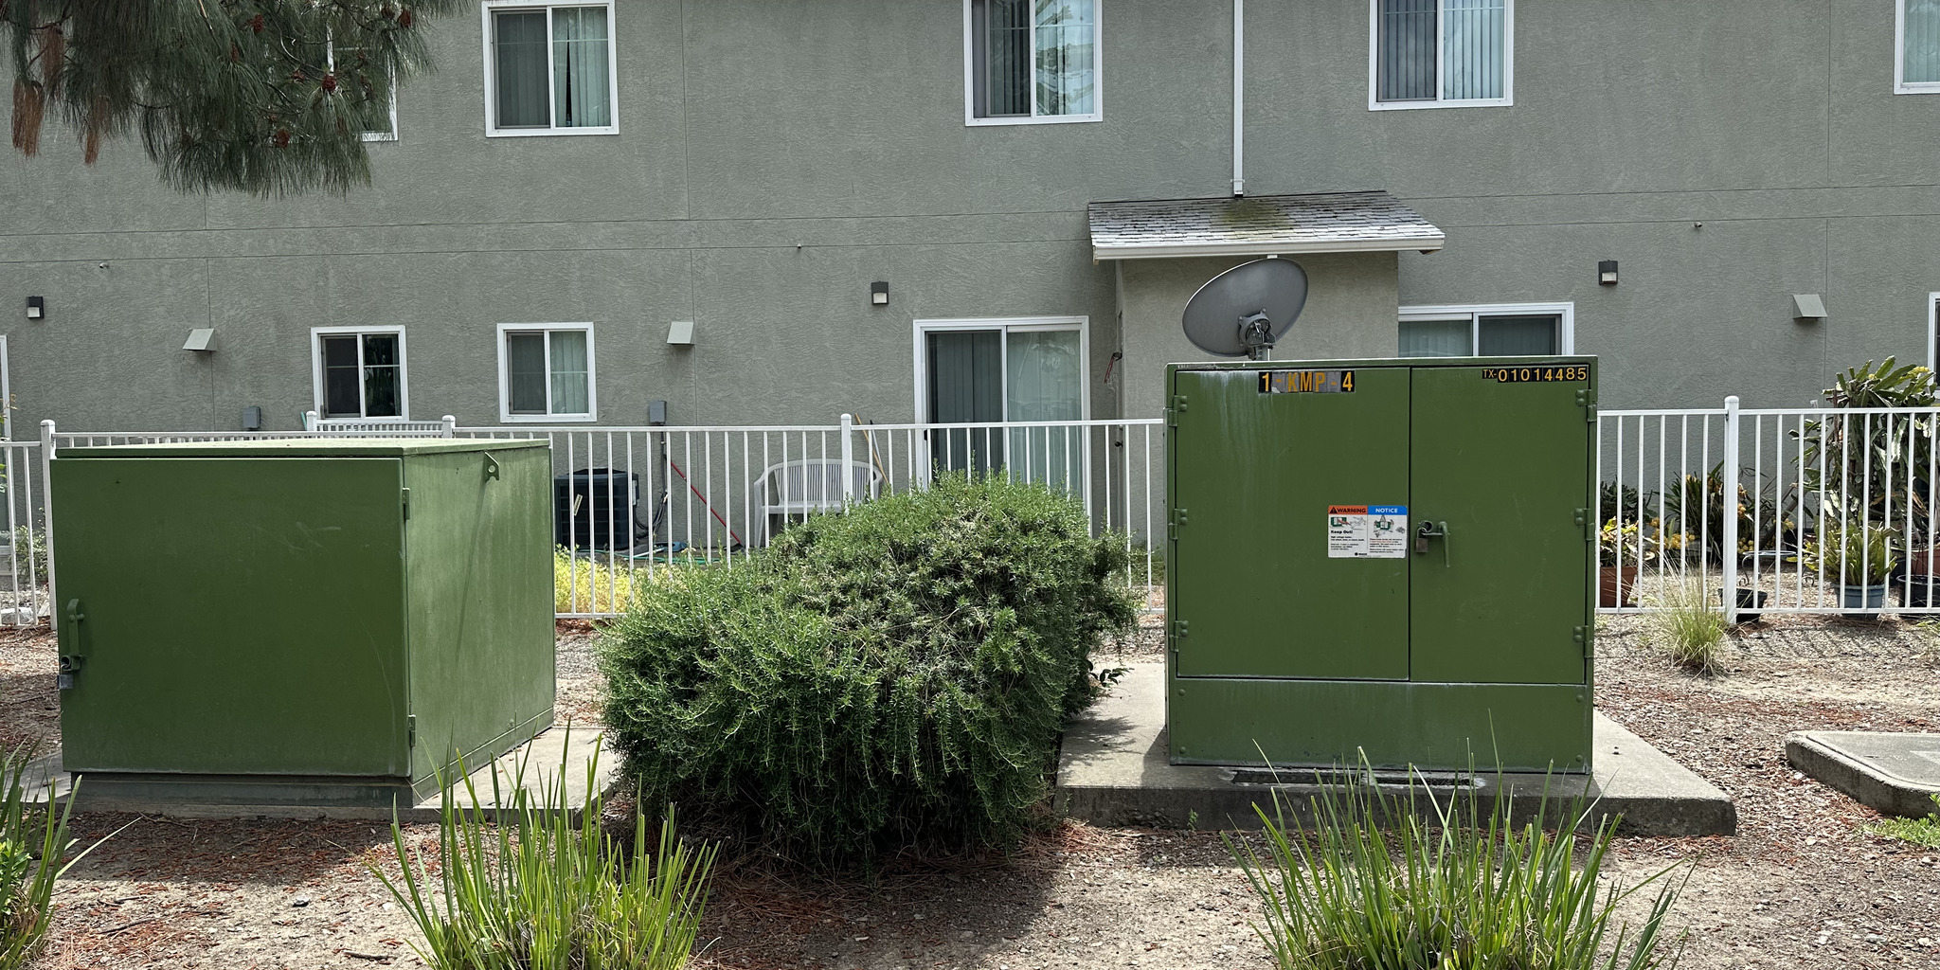
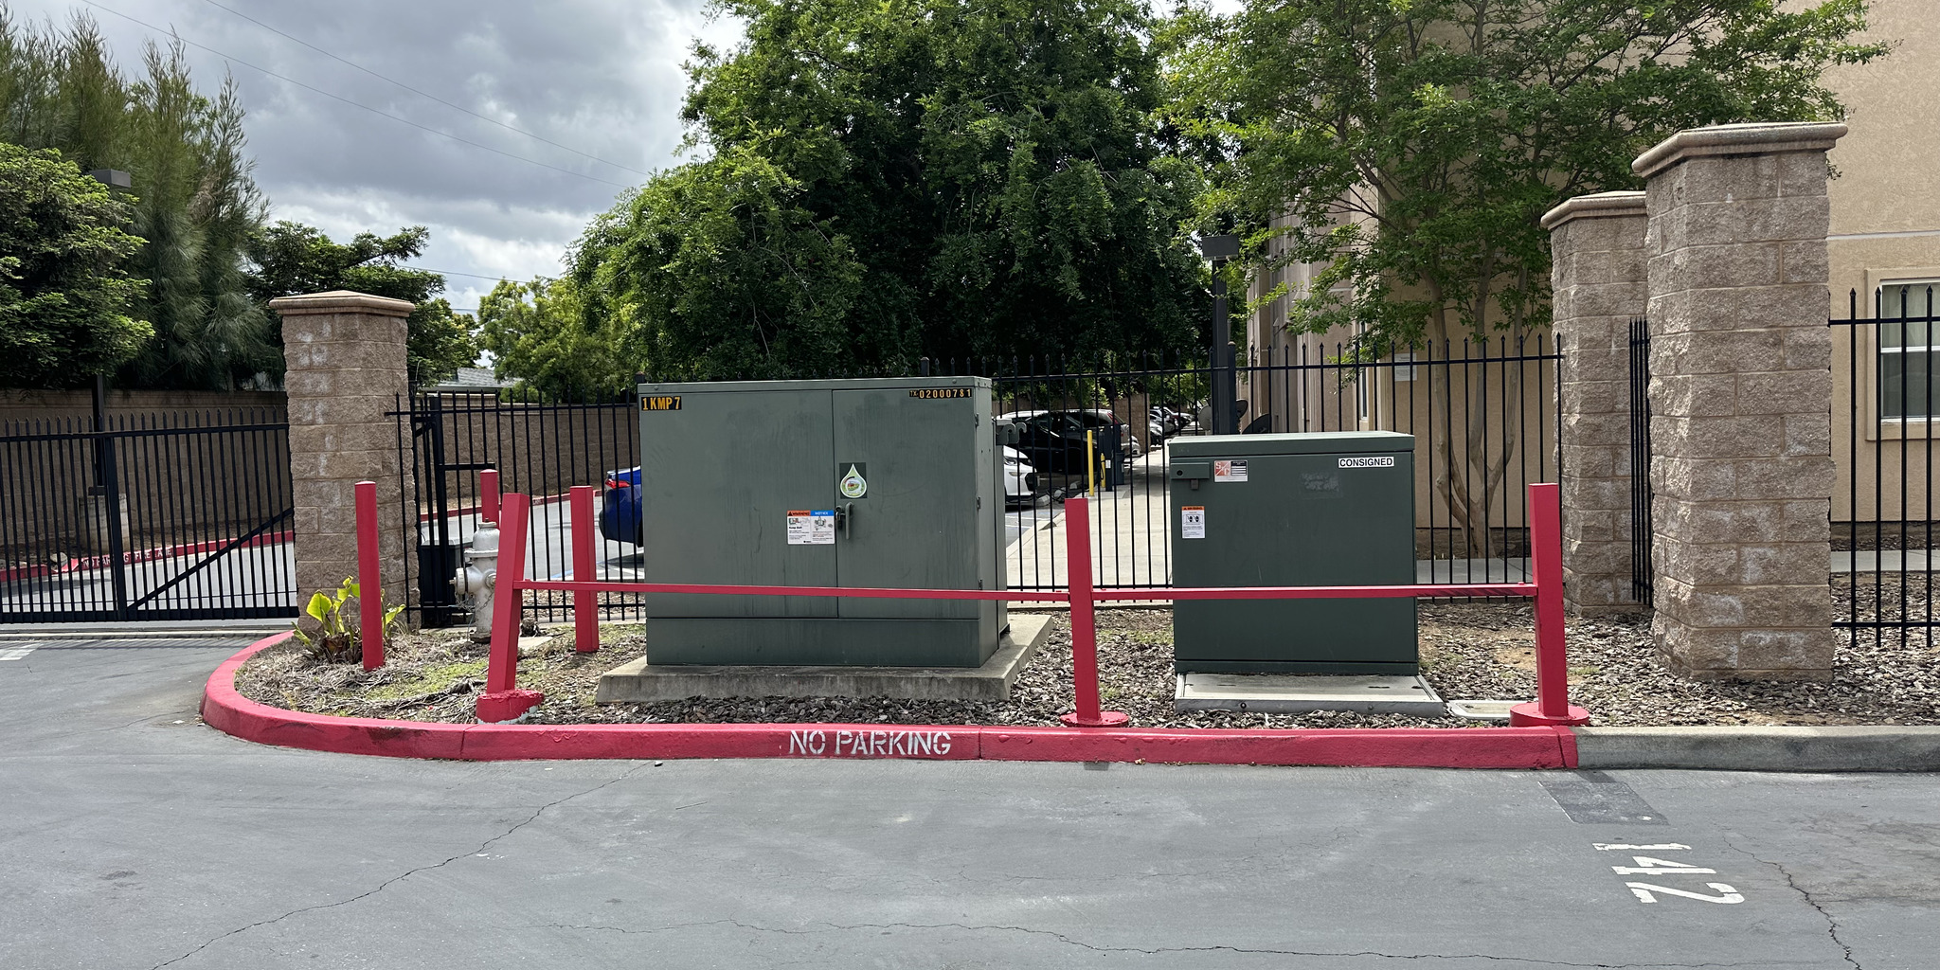
Ductbank routing had to minimize cuts through parking areas, roads, and sidewalks that residents use daily. New electrical equipment could not be placed near play areas or in locations where children regularly congregate. Equipment sited in parking areas had to account for the risk of vehicle collision, steering placement away from drive lanes and areas without physical protection. And the equipment itself, as a permanent feature of a residential community, could not be a visual intrusion: low-profile enclosures were specified over taller switchboard configurations, and placement decisions considered sight lines and the overall character of the property.
No Reliable Drawings, Different Conditions at Every Site
Across more than ten properties, incomplete or outdated as-built drawings were the rule rather than the exception. Panels shown on drawings were not always where the drawings indicated. Modifications made after original construction were frequently unrecorded. The condition and capacity of existing equipment could not be assumed from paperwork and had to be verified in the field at each site before a design could proceed. This meant that the field investigation was not a preliminary step that happened once and fed all subsequent designs; it was a site-specific process repeated for each property, each with its own configuration, constraints, and surprises.
Client
Sacramento Municipal Utility District / Multi-Family Property Owners
Sector
Public Utility / Residential
Location
Sacramento Region, California
Services
Site Assessment │ Load Capacity Analysis │ EV Charging Infrastructure Design │ Field Investigation │ Utility Coordination │ Permit Drawings

Drink
As part of this expansion, AWA identified an opportunity to recover energy that was previously being wasted.
Client
Sacramento Municipal Utility District / Multi-Family Property Owners
Sector
Public Utility / Residential
Location
Sacramento Region, California
Services
Site Assessment │ Load Capacity Analysis │ EV Charging Infrastructure Design │ Field Investigation │ Utility Coordination │ Permit Drawings
Drink
As part of this expansion, AWA identified an opportunity to recover energy that was previously being wasted.
Project Overview
SMUD operates a dedicated multi-family electric vehicle charging incentive program that provides funding and support for property owners, managers, and tenants to expand EV charging access across the Sacramento region. The program addresses a genuine gap in EV infrastructure: renters in multi-family housing have far less access to home charging than homeowners with garages, and adding that access to existing apartment complexes requires retrofitting electrical systems that were not designed to accommodate it. EETS served as the electrical engineering subconsultant on this program under AECOM, who led customer engagement and provided civil and structural design. EETS was responsible for all electrical engineering across more than ten multi-building residential complexes.
AECOM led the program delivery and primary customer relationships with property owners, handling civil and structural design as well as the bulk of client-facing coordination. EETS participated in site visits and customer meetings, coordinated directly with SMUD on transformer and service requirements and with local building departments on permit submissions, and completed the full electrical design for each property. The scope varied by site depending on the existing power system, with some properties requiring only panel modifications and ductbank extensions and others requiring new panels, distribution switchboards, or transformer installations to support the added load.
The Design Approach
Every site began with a field investigation. As-built drawings for residential complexes of this age are frequently incomplete or not maintained as modifications are made, meaning the actual panel locations, available breaker spaces, and existing load conditions had to be established by walking the property and inspecting the equipment directly. EETS identified which panels were nearest to the proposed charger locations, whether they had physical space for additional breakers, and what the installed load was relative to the service capacity.
Capacity verification was performed under NEC 220.87 in conjunction with load calculations, which allows the existing load to be determined by measuring demand at the service panel over a representative period rather than summing nameplate loads. This approach gives a more accurate picture of actual available capacity than nameplate-based calculations, which tend to overstate the load and may show insufficient capacity even when the panel can in fact support additional circuits. Where metering and accompanied load calculations confirmed available capacity, the design connected new charger circuits to existing panels. Where it did not, new panels or distribution switchboards were added. At sites where the utility service itself needed to grow, EETS coordinated with SMUD on transformer sizing and placement before finalizing the design.
Level 3 DC fast chargers, which require 480V service, were included only at sites where 480V infrastructure already existed. Where only 120/208V or 240V service was available, Level 2 chargers were specified, avoiding the cost and complexity of a service voltage upgrade that the property’s existing electrical system could not economically support.
Project Challenge
Designing in Occupied Residential Communities
Installing new electrical infrastructure in a vacant commercial building and installing it in an occupied residential complex are fundamentally different propositions. At every site in this program, families continued to live in their homes throughout the design and construction process. That reality imposed constraints on both the scope of work and its physical character that a conventional utility or commercial project would not face.
Ductbank routing had to minimize cuts through parking areas, roads, and sidewalks that residents use daily. New electrical equipment could not be placed near play areas or in locations where children regularly congregate. Equipment sited in parking areas had to account for the risk of vehicle collision, steering placement away from drive lanes and areas without physical protection. And the equipment itself, as a permanent feature of a residential community, could not be a visual intrusion: low-profile enclosures were specified over taller switchboard configurations, and placement decisions considered sight lines and the overall character of the property.
No Reliable Drawings, Different Conditions at Every Site
Across more than ten properties, incomplete or outdated as-built drawings were the rule rather than the exception. Panels shown on drawings were not always where the drawings indicated. Modifications made after original construction were frequently unrecorded. The condition and capacity of existing equipment could not be assumed from paperwork and had to be verified in the field at each site before a design could proceed. This meant that the field investigation was not a preliminary step that happened once and fed all subsequent designs; it was a site-specific process repeated for each property, each with its own configuration, constraints, and surprises.
Engineering Solution
Site-Specific Design from Verified Conditions
For each property, EETS conducted a site walk with SMUD before any design work began, inspecting the existing power system, confirming panel locations and conditions, and identifying the routing options for new circuits and ductbanks. NEC 220.87 metering was used to establish actual demand at the service panel rather than relying on nameplate calculations, ensuring that decisions about panel capacity were based on how the property actually loaded its electrical system rather than theoretical maximums. At the sites where metering showed insufficient capacity, EETS designed new panels or distribution switchboards sized for the existing load plus the EV charging addition. Where the service itself needed to grow, EETS coordinated directly with SMUD on transformer location and sizing.
Ductbank routing was chosen to minimize disruption to occupied areas, keeping cuts in roads and sidewalks to the minimum necessary and avoiding routing through play areas or high-traffic pedestrian zones. Equipment was located away from drive lanes without curb protection, out of sight lines from living areas where possible, and specified in low-profile configurations that do not visually dominate the spaces they occupy. Each completed design package was submitted to the local building department for review and approval before construction proceeded.
Key Technical Elements
Parameter | Detail |
Program | SMUD Multi-Family Electric Vehicle Charging Incentive Program; EETS engaged as electrical engineering partner across 10+ multi-building residential complexes in the Sacramento region |
Charger Types | Level 2 (208/240V) and Level 3 DC fast chargers (480V); Level 3 installations limited to sites with existing 480V infrastructure |
Capacity Verification | NEC 220.87 metering at service panel line side to determine existing load and confirm available capacity before design; new panels or distribution switchboards installed where capacity was insufficient |
Field Investigation | Site walks at each property to inspect power system, locate nearest panels to proposed charger locations, identify available breaker space, and verify actual conditions against incomplete or outdated as-built drawings |
New Infrastructure | New transformer installations coordinated with SMUD where service upgrade was required; ductbank routing designed to minimize pavement and sidewalk cutting in active residential areas |
Design Constraints | Active residential occupancy throughout construction; equipment sited away from drive areas, play areas, and high-traffic zones; low-profile enclosures selected to minimize visual impact and vandalism exposure |
Regulatory | Design packages prepared for building department submission and approval at each site |
Client Engagement | EETS participated in site visits and customer meetings alongside AECOM; AECOM led primary customer relationships and civil and structural design; EETS coordinated with SMUD and building departments and delivered all electrical engineering |
Project Outcome
EV charging infrastructure was successfully designed and permitted across more than ten multi-family residential complexes in the Sacramento region, expanding charging access to residents who would otherwise have no practical path to home charging. Each design was built from field-verified conditions rather than unreliable as-built drawings, sized correctly using measured demand data, and routed and sited to minimize construction disruption and long-term impact on the residential communities where the work took place.
Value Delivered by EETS
Retrofitting EV charging into occupied residential housing is a different kind of engineering problem than installing it in a new development or a commercial facility. The sites are lived in, the drawings are unreliable, and the design has to work for the people who will be walking past it every day.
Starting from What Is Actually There
Across more than ten properties, the as-built drawings were consistently unreliable. EETS treated field investigation not as a formality but as the actual starting point for each design, confirming panel locations, measuring demand under NEC 220.87, and verifying equipment condition before committing to a design approach. That process costs time at the front end and saves it everywhere else: a design based on verified conditions goes through permitting and construction without the change orders and delays that follow from discovering mid-project that the field does not match the drawings.
Design That Respects Where People Live
The constraints on this program that do not appear in a technical specification, avoiding play areas, keeping new equipment away from drive lanes, minimizing sidewalk cuts, choosing low-profile enclosures, are the constraints that determine whether residents experience the project as an improvement to their community or an imposition on it. EETS incorporated these considerations into every site design as first-order requirements alongside the electrical ones, because a charger that residents resent or that creates a hazard is not a successful installation regardless of whether it passes inspection.
Scoping to What Each Site Can Support
The decision to limit Level 3 DC fast charger installations to sites with existing 480V infrastructure was a practical one grounded in what the site could actually support. Adding 480V service to a site that does not have it is a substantial infrastructure investment that changes the cost picture for the entire installation. By matching the charger type to the existing infrastructure during the site investigation and electrical review, EETS ensured that the designs it produced were buildable within realistic budgets, rather than specifying solutions that would have made participation impractical for the property owners involved.
Drink
As part of this expansion, AWA identified an opportunity to recover energy that was previously being wasted.